
Colleges & universities
Taylor’s University Lakeside Campus
Subang Jaya
Campus event carpet: measure the stage, stairs, registration and guest routes separately; confirm contractor access with the organiser.
Discuss this venueEVENT CARPET · MALAYSIA
SS15, USJ and Putra Heights need different floor plans for college presentations, hotel receptions and community ceremonies.
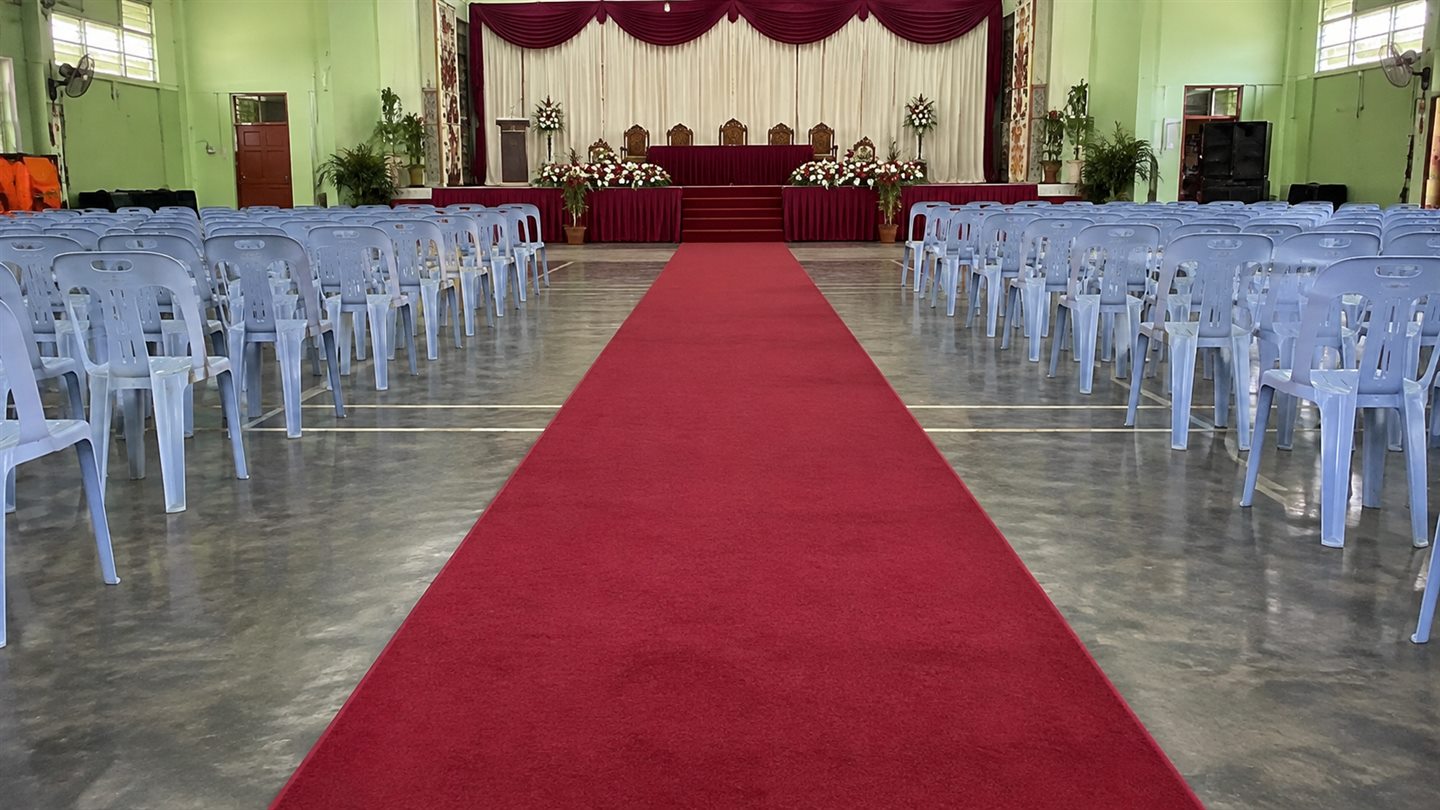
LOCAL EVENT BRIEF
SS15, USJ and Putra Heights need different floor plans for college presentations, hotel receptions and community ceremonies.
State the campus, building, gate and receiving department. Include stage and step dimensions, rehearsal access and a fitting window before students or guests enter.
Find a named place or browse the event settings below. Use the actual venue address and coordinate access with your organiser.
Colleges & universities
Subang Jaya
Campus event carpet: measure the stage, stairs, registration and guest routes separately; confirm contractor access with the organiser.
Discuss this venueColleges & universities
Subang Jaya
Campus event carpet: measure the stage, stairs, registration and guest routes separately; confirm contractor access with the organiser.
Discuss this venueColleges & universities
Subang Jaya
Include the campus gate, event building, stage drawing and department receiving the work. Mark queues and presentation routes on the same plan.
Discuss this venueDewans & community halls
Subang Jaya
Share the room measurements, existing floor and seating plan. Agree who clears furniture, approves fixing and receives the final floor handover.
Discuss this venueHotels & resorts
Subang Jaya
Hotel event carpet: give the ballroom or foyer, arrival route, floor protection requirements, goods-lift access and collection slot.
Discuss this venueDewans & community halls
Subang Jaya
Share the room measurements, existing floor and seating plan. Agree who clears furniture, approves fixing and receives the final floor handover.
Discuss this venueDewans & community halls
Subang Jaya
Share the room measurements, existing floor and seating plan. Agree who clears furniture, approves fixing and receives the final floor handover.
Discuss this venueDewans & community halls
Subang Jaya
Share the room measurements, existing floor and seating plan. Agree who clears furniture, approves fixing and receives the final floor handover.
Discuss this venueColleges & universities
Subang Jaya
Include the campus gate, event building, stage drawing and department receiving the work. Mark queues and presentation routes on the same plan.
Discuss this venueSchools
Subang Jaya
Measure the stage, stairs and guest aisle separately. Arrange fitting outside pupil movement and agree rehearsal and removal times.
Discuss this venueHotels & resorts
Subang Jaya
Name the ballroom, foyer or terrace. Photograph thresholds and existing finishes, confirm the goods-lift route and obtain fixing approval before fitting.
Discuss this venueHotels & resorts
Jalan SS12/1, 47500 Subang Jaya, Selangor
For wedding or banquet carpet, confirm the entrance-to-stage route, floor protection, door clearances and handover time with the hotel.
Discuss this venueNo matching places. Try another category or send your venue in the enquiry form.
Keep family arrival, stage access and installer movement separate. Confirm the work slot before chairs and decorations occupy the route.
Measure service-lift openings and roll-handling space. Confirm lift booking, loading limits and collection after the event.
Example enquiries for venues and event spaces around Subang Jaya. Choose the setting that matches your booked space.
EXAMPLE ENQUIRY · SS12
Prize-giving stages, graduation aisles and school-hall presentation routes.
Measure the stage, stairs and guest aisle separately. Arrange fitting outside pupil movement and agree rehearsal and removal times.
Plan this carpet setup ↗EXAMPLE ENQUIRY · SS14
Convocations, career fairs, open-day booths and faculty ceremonies.
Include the campus gate, event building, stage drawing and department receiving the work. Mark queues and presentation routes on the same plan.
Plan this carpet setup ↗EXAMPLE ENQUIRY · SS15
Reception runners, wedding aisles, award stages and exhibition floors.
Share the room measurements, existing floor and seating plan. Agree who clears furniture, approves fixing and receives the final floor handover.
Plan this carpet setup ↗EXAMPLE ENQUIRY · SS16
Promotion courts, product launches, branded display zones and photo areas.
Use the management-approved footprint. Show counters, display bases and public paths, and include the contractor entry and move-out schedule.
Plan this carpet setup ↗EXAMPLE ENQUIRY · SS17
Ballroom arrivals, gala stages, conference registration and wedding runners.
Name the ballroom, foyer or terrace. Photograph thresholds and existing finishes, confirm the goods-lift route and obtain fixing approval before fitting.
Plan this carpet setup ↗EXAMPLE ENQUIRY · SS18
Private receptions, menu launches and defined photo or arrival zones.
Measure the usable floor around tables and doors. Confirm service times, cleaning and venue-approved fixing; avoid placing a carpet route through active food service.
Plan this carpet setup ↗EXAMPLE ENQUIRY · SS19
Award arrivals, presentation stages and event reception areas.
Coordinate with the stage and AV plan. Keep exits, equipment ventilation and cable access clear; agree the decorative floor finish and its edges with the operator.
Plan this carpet setup ↗EXAMPLE ENQUIRY · USJ
Opening ceremonies, product displays, staff awards and guest aisles.
Separate the event zone from forklifts, deliveries and production. Provide surface photos, approved base details, security entry and a clean fitting window.
Plan this carpet setup ↗EXAMPLE ENQUIRY · Putra Heights
Departmental ceremonies, presentation stages and public-event registration.
Include the authorised organiser, event room, entry process and document requirements. Draw accessible routes, registration desks and the stage approach.
Plan this carpet setup ↗EXAMPLE ENQUIRY · SS12
Prize presentations, approved concourse displays and officials’ event zones.
Identify the booked zone and existing sports floor. Agree surface protection and fixing with the operator and keep emergency and playing routes clear.
Plan this carpet setup ↗EXAMPLE ENQUIRY · SS14
Approved non-clinical ceremonies, awareness events and presentation areas.
Use only the area approved by the facility. Confirm cleaning and accessibility requirements, keep patient routes clear and arrange installation with the event coordinator.
Plan this carpet setup ↗EXAMPLE ENQUIRY · SS15
Wedding aisles, open houses, family stages and covered community receptions.
Send the actual base, shelter and furniture layout. Keep prayer, doorway and accessible routes clear; agree carpet suitability, ownership and collection in the quotation.
Plan this carpet setup ↗Illustrative event briefs to help describe your space and the carpet work you need.
SS15 / USJ
Measure the stage, presentation route and registration area separately. Include contractor entry rules and rehearsal access.
Bandar Sunway nearby
Confirm the actual Bandar Sunway venue pin, goods-lift route and approved footprint. Match the setup to the venue’s own boundaries.
Putra Heights
Show the entrance runner, seating and stage approach. Keep door swings and accessible routes clear.
Subang business districts
Define the display floor and branded photo area. Provide a measured drawing before requesting a curved or multi-colour carpet.
Compare illustrative carpet layouts, installation details and finishes for your event brief.
Illustrative concept
Use the map for an area overview, then send the exact venue pin, hall or floor with your enquiry.
Open map in a new tab ↗Open the area map to explore streets and nearby places.
Ask about the offered reusable carpet item, dimensions, condition and collection terms for your date. Confirm whether fitting and removal are included.
Explore carpet hire ↗For a fitted display floor or shaped layout, agree the material sample, cutting plan and ownership before work. Confirm the waste and removal scope separately.
Explore new supply ↗Plan floor preparation, venue-approved fixing, seams, edges and removal around the event schedule. Coordinate stairs and platform details with the stage provider.
Explore installation ↗State the campus, building, gate and receiving department. Include stage and step dimensions, rehearsal access and a fitting window before students or guests enter.
Carpet quotations reflect the offered material, measured area, cutting and fitting, floor protection, delivery and removal. Access, stairs, late-night work and multiple stops can change the scope.
Scheduled, urgent and last-minute enquiries are welcome. CK confirms material, crew and the available work window with your quotation.
Prepare my quotation briefSend the actual venue in SS12, SS14, SS15, SS16, SS17 or another nearby area. CK confirms the delivery route and fitting scope for the named site.
Send the booked room or event zone, measurements, floor photos and organiser’s access instructions. A quotation depends on the actual site and dates.
Yes, use a gallery image to explain the finish you want. Include your own dimensions and floor photos so the carpet, backdrop or stage scope can be defined for your venue.
Send the venue pin, required finish time, dimensions and floor photos together. CK checks the offered material, crew, transport and access window before confirming.
Removal and collection are included only when written into the agreed scope. State the final access time, waste arrangements and who receives the floor after the event.
YOUR SPACE. YOUR OCCASION.
Send your dimensions, venue and dates. We’ll help define the carpet and service scope.